

Listing Courtesy of:  Heartland as distributed by MLS GRID / Listed By: Brigitte Benyei, Coldwell Banker Uplife Realty
 Heartland as distributed by MLS GRID / Listed By: Brigitte Benyei, Coldwell Banker Uplife Realty
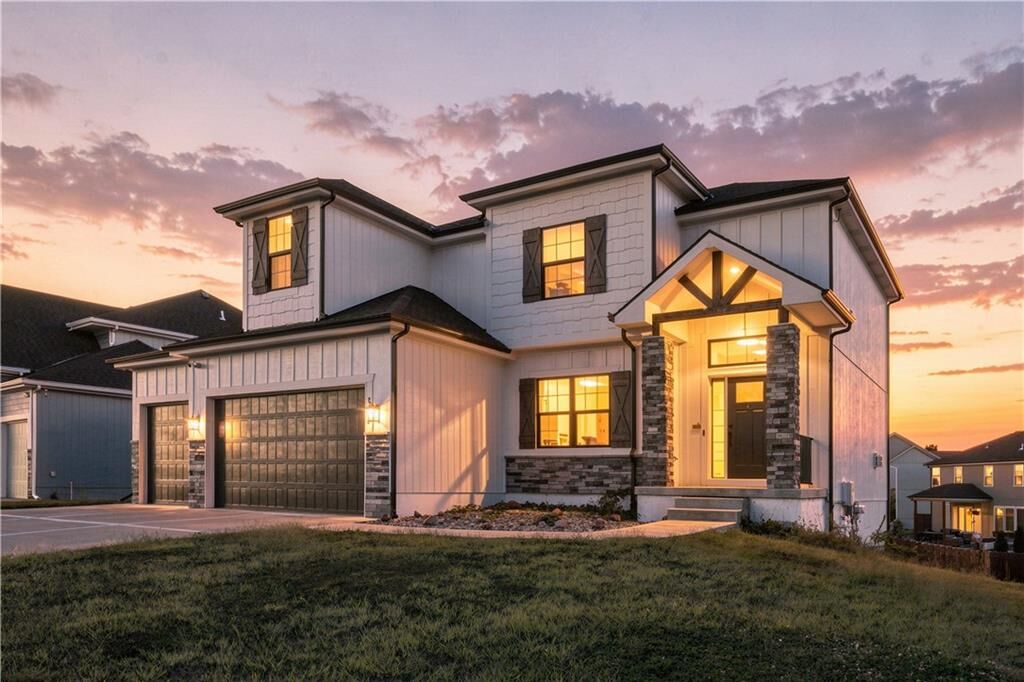
 2333 SW Old Port Road Lee's Summit, MO 64082
Active (15 Days)
$580,000 (USD)
OPEN HOUSE TIMES
-
OPENSat, Sep 1912 noon - 2:00 pm
Description
MLS #:
2639688
2639688
Taxes
$7,134
$7,134
Lot Size
9,490 SQFT
9,490 SQFT
Type
Single-Family Home
Single-Family Home
Year Built
2021
2021
Style
Traditional
Traditional
School District
Lee's Summit
Lee's Summit
County
Jackson County
Jackson County
Community
Eagle Creek
Eagle Creek
Listed By
Brigitte Benyei, Coldwell Banker Uplife Realty
Source
Heartland
Last checked Sep 15 2026 at 8:22 PM CDT
Heartland
Last checked Sep 15 2026 at 8:22 PM CDT
Bathroom Details
- Full Bathrooms: 4
- Half Bathroom: 1
Interior Features
- Pantry
- Refrigerator
- Kitchen Island
- Custom Cabinets
- Stained Cabinets
- Smart Thermostat
- Water Purifier
- Thermal Windows
- Gas Range
- Walk-In Closet(s)
Subdivision
- Eagle Creek
Lot Information
- Level
Property Features
- Fireplace: Great Room
- Fireplace: 1
Heating and Cooling
- Natural Gas
- Electric
Basement Information
- Finished
- Concrete
- Egress Window(s)
Homeowners Association Information
- Dues: $495/Annually
Flooring
- Carpet
- Wood
Exterior Features
- Frame
- Concrete
- Roof: Composition
Utility Information
- Utilities: Bedroom Level, Upper Level
- Sewer: Public Sewer
School Information
- Elementary School: Hawthorn Hills
- Middle School: Summit Lakes
- High School: Lee's Summit West
Parking
- Attached
- Garage Faces Front
Living Area
- 3,015 sqft
Location
Disclaimer: The information displayed on this page is confidential, proprietary, and copyrighted information of Heartland Multiple Listing Service, Inc. (“Heartland MLS”). © 2026 , Heartland Multiple Listing Service, Inc. Heartland MLS and Uplife Realty do not make any warranty or representation concerning the timeliness or accuracy of the information displayed herein. In consideration for the receipt of the information on this page, the recipient agrees to use the information solely for the private noncommercial purpose of identifying a property in which the recipient has a good faith interest in acquiring. Last Updated: 9/15/26 13:22
Based on information submitted to the MLS GRID as of 9/15/2026 15:22. All data is obtained from various sources and may not have been verified by broker or MLS GRID. Supplied Open House Information is subject to change without notice. All information should be independently reviewed and verified for accuracy. Properties may or may not be listed by the office/agent presenting the information.



On the upper level, you'll find four bedrooms and three baths. The primary bathroom includes expansive quartz countertops, abundant cabinetry, a stand-alone bath, and a tiled shower with a glass enclosure. An enormous walk-in closet with built-in cubbies and shelves ensures all your belongings are organized. The second bedroom includes private full bath with shower. The generously sized third and fourth bedrooms share a Jack & Jill bath featuring two sinks, granite countertops, and tile floors. Laundry is conveniently on the upper level with quick access to bedrooms & bathrooms.
The finished basement enhances your living area with a second living space, complete with a wet bar, a bedroom with a full bath, and a patio perfect for entertaining guests. Situated on a large lot, the current owner fenced in during ownership, this home provides ample outdoor space for activities and gardening.
Energy efficiency is a highlight, with installed solar panels that significantly reduce energy bills. Additional conveniences include a $10,000 water purifier suitable for you, your pets, and your plants. The home features smart system like the Aladdin garage door opener, dimmable color controlled lights, and security lights. This home truly blends modern comfort with classic charm, and a major appeal is that all mechanics and appliances are just five years old!